Industrial acoustic enclosures for equipment noise-control RFQs.
HEMU Acoustics helps buyers plan machinery, generator, compressor, fan, pump, and room-level noise projects around drawings, airflow, access, site constraints, and target receiver points.
RFQ
Equipment noise support
Access
Doors, panels, openings
Airflow
Ventilation and exhaust planning
Project
Targets confirmed before quote
Common buyer project profiles
Product Paths
Industrial enclosure routes for faster RFQs
Start with the noise source, then compare enclosure type, airflow path, access needs, quote inputs, and the buyer guide that prepares the next RFQ conversation.
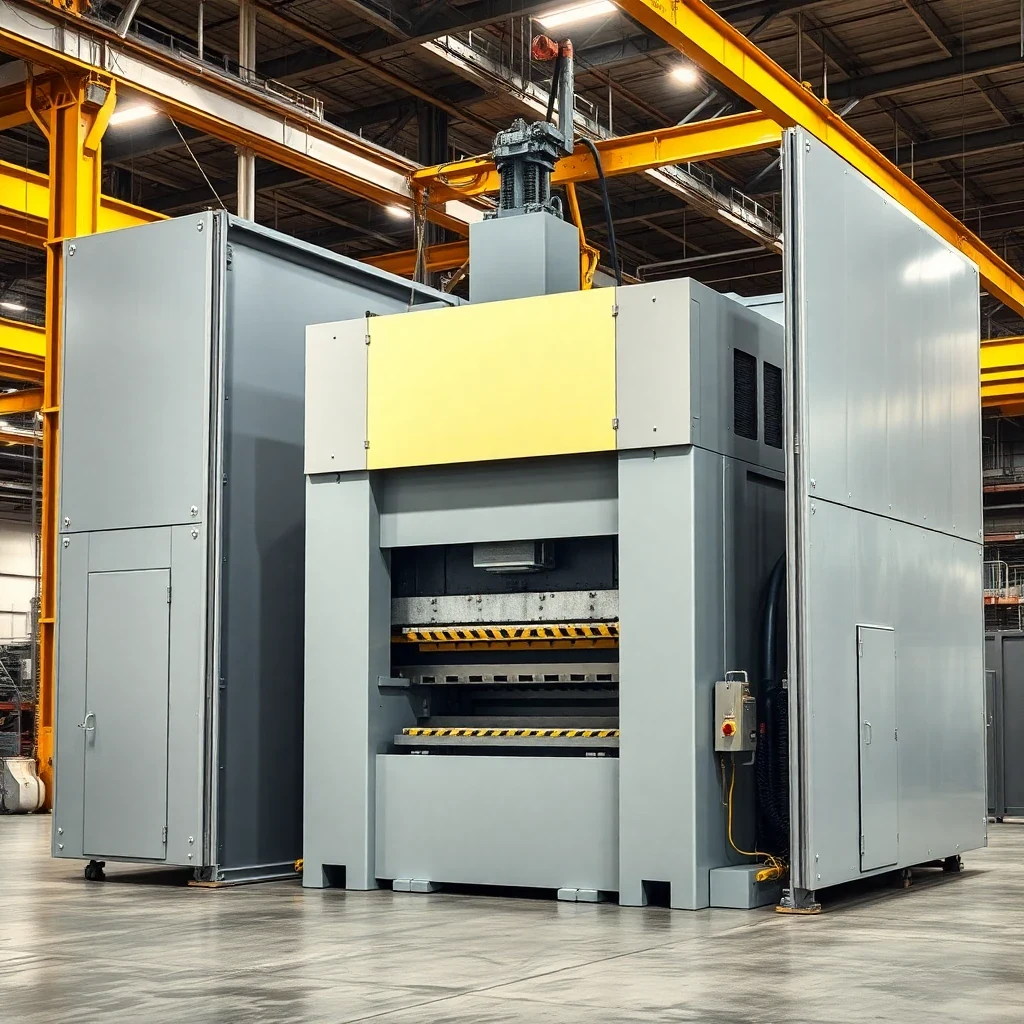
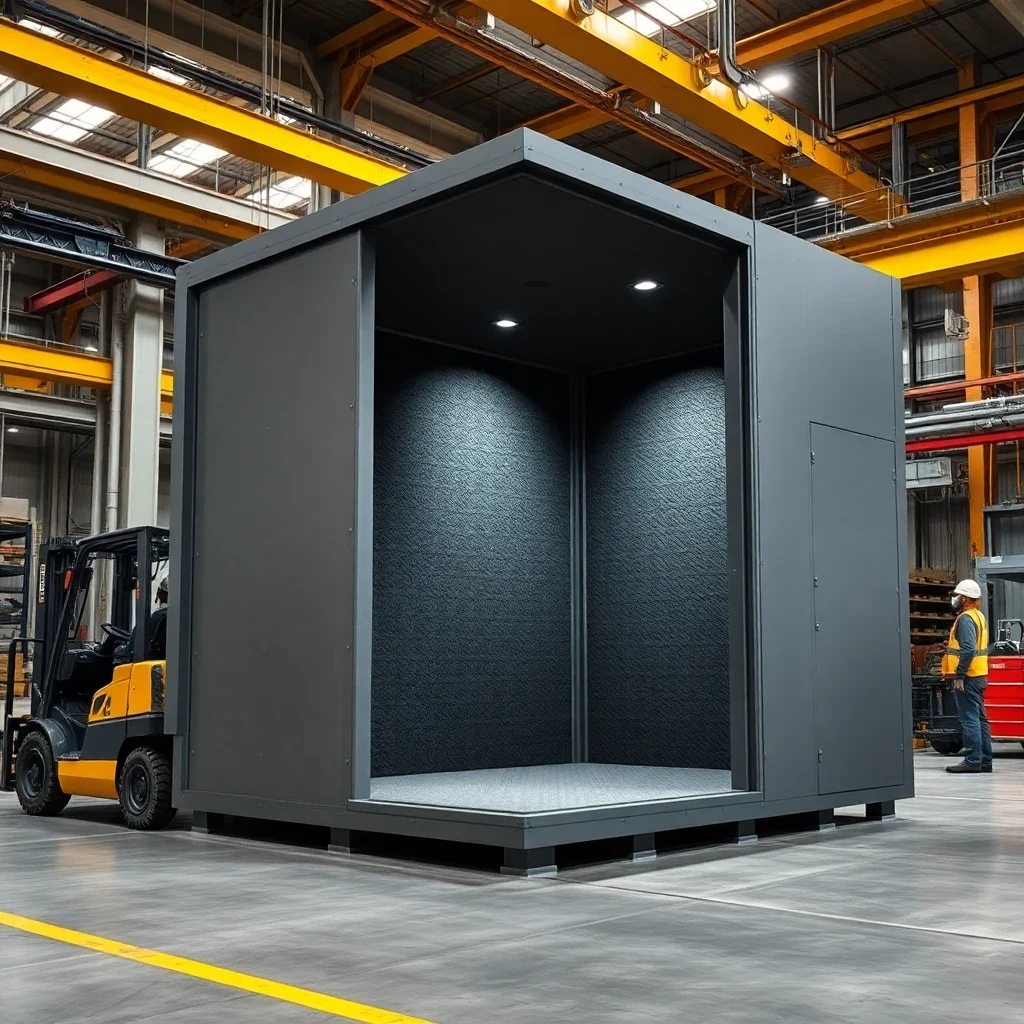
Industrial acoustic enclosures
Industrial Acoustic Enclosures
Custom acoustic enclosures and rooms for machinery, compressors, fans, pumps, generators, and production equipment.
Quote signal
Equipment drawings, airflow, access, noise target
- Industrial machinery
- Compressor rooms
- Fan and pump areas
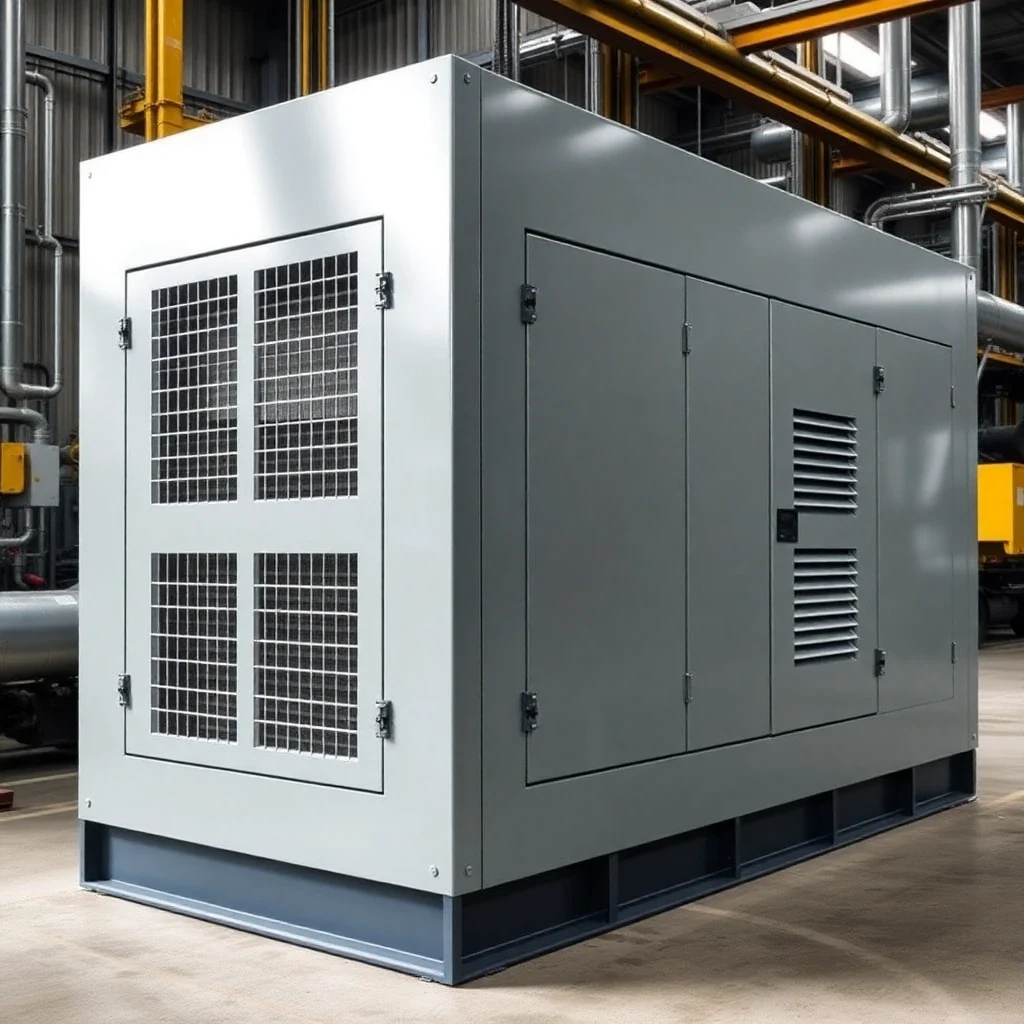
Generator soundproof boxes
Generator Acoustic Enclosures
Generator acoustic enclosure planning for indoor or outdoor noise control, service access, and cooling airflow.
Quote signal
Generator model, radiator path, outdoor/indoor use
- Generator rooms
- Outdoor equipment
- Commercial sites
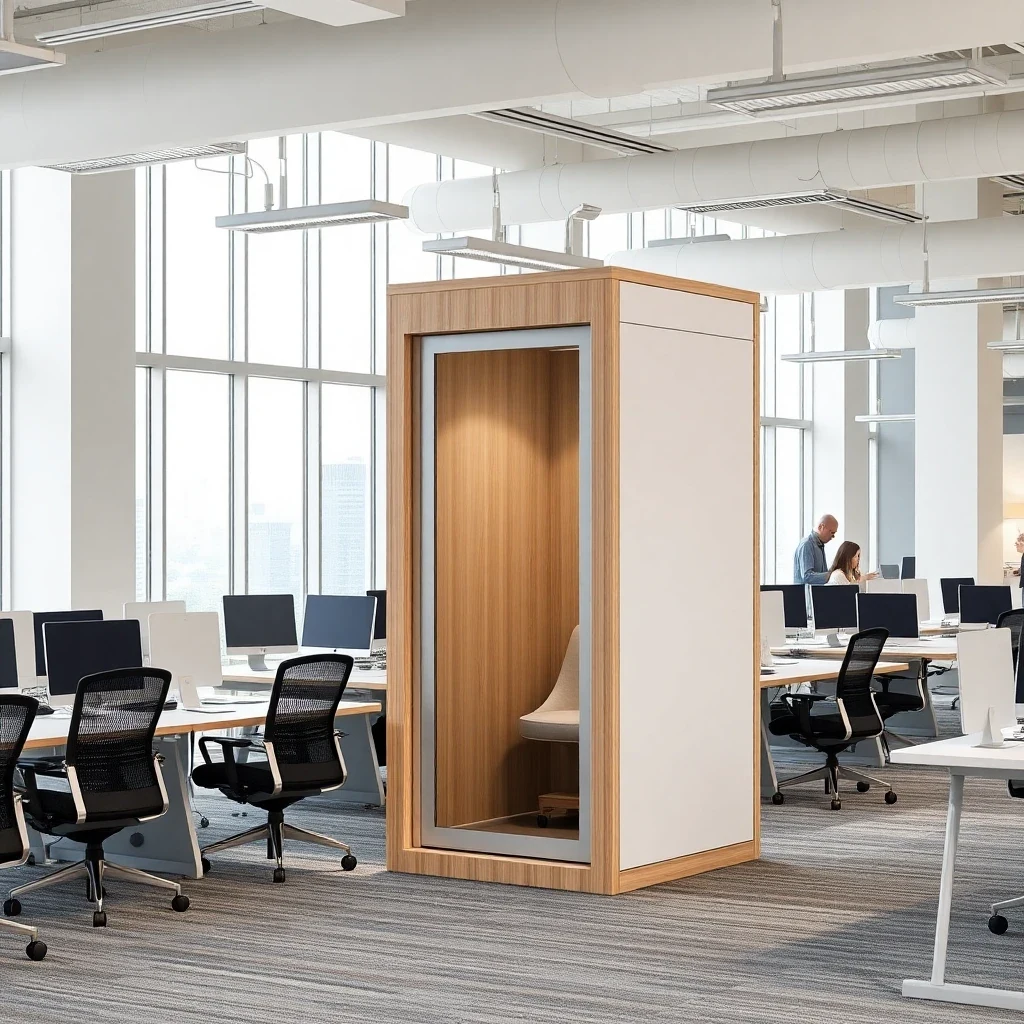
Office pods and booths
Office Phone Booths
Office phone booths, meeting pods, and quiet workspaces for calls, video meetings, and focused work.
Quote signal
Quantity, layout, finishes, shipping method
- Private calls
- Focus work
- Small meetings
Anechoic chambers
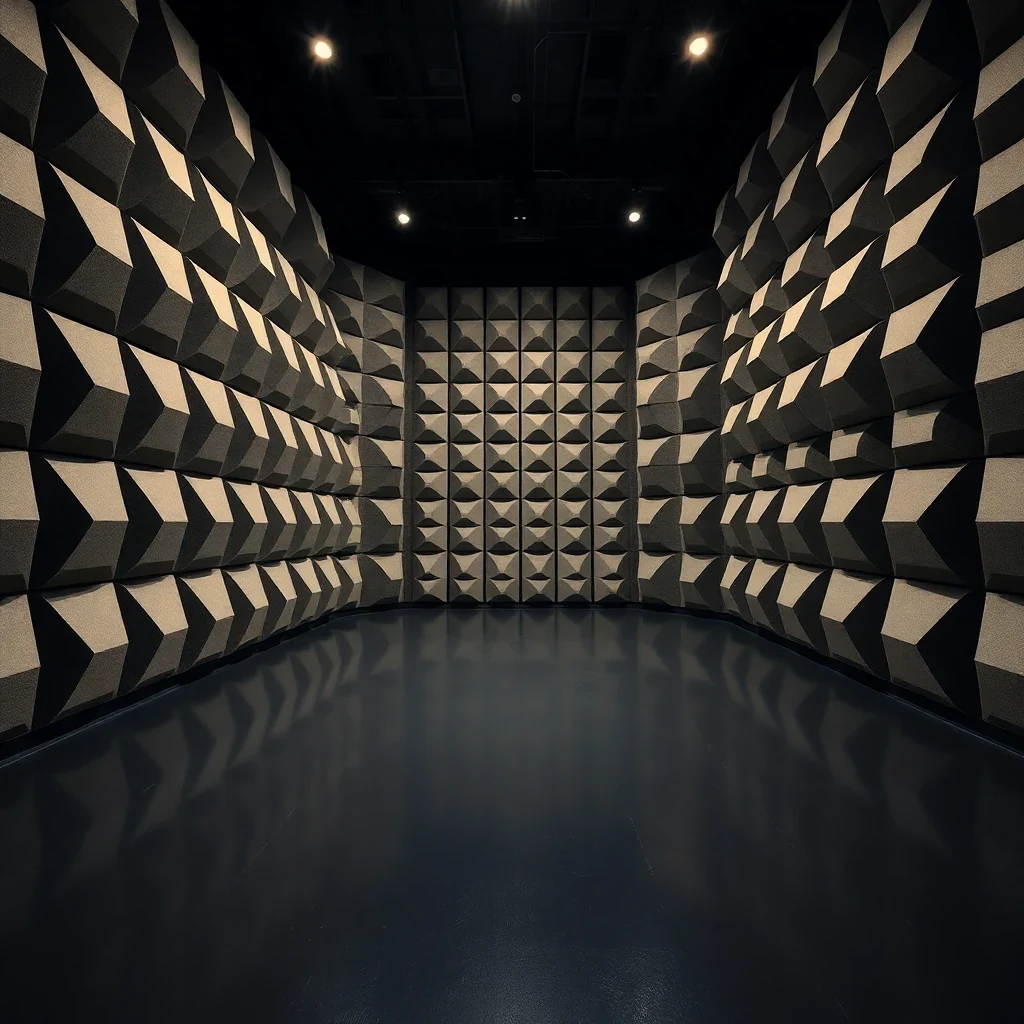
Anechoic Chambers
Anechoic, semi-anechoic, RF/EMC, and acoustic test chamber options for measurement projects.
Quote signal
Test purpose, standards, room size, background noise
- Acoustic testing
- RF/EMC testing
- Laboratory rooms
Application Scenarios
Start from the noise source, then choose the product path
Buyers often arrive with a site constraint rather than a finished specification. These scenarios connect each inquiry with the right engineering discussion.
Industrial Acoustic Enclosures
Factory Equipment Noise
Noise source
Compressors, presses, CNC machines, pumps, fans, and production equipment
Key constraints
Machine footprint, maintenance doors, airflow, heat release, cable and pipe routing
Generator Acoustic Enclosures
Generator & Utility Areas
Noise source
Diesel generators, standby power units, utility rooms, and outdoor equipment
Key constraints
Radiator airflow, exhaust path, weather exposure, access panels, site boundary noise
Office Phone Booths
Office Privacy Spaces
Noise source
Phone calls, video meetings, focus work, and flexible workplace layouts
Key constraints
Quantity, booth size, finishes, ventilation, lighting, delivery and installation
Anechoic Chambers
Laboratory & Test Rooms
Noise source
Acoustic testing, RF/EMC measurement, product validation, and research rooms
Key constraints
Test purpose, chamber size, background noise target, absorber system, standards
Project Workflow
A quiet system for moving from inquiry to quotation
Acoustic projects need more than a catalog match. The workflow keeps layout, airflow, access, documentation, and commercial quotation connected from the first inquiry.
01
Inquiry Intake
Share the product path, noise source, site photos, equipment dimensions, and target requirement.
02
Engineering Check
The team checks access, ventilation, service space, receiver position, and documentation needs.
03
Concept Layout
A practical enclosure, booth, or chamber direction is mapped before the quotation is finalized.
04
Quotation & Delivery Plan
Configuration, packing, shipping, installation support, and acceptance method are aligned by project.
Configuration Options
Built around project constraints, not a fixed box size
Industrial enclosures, generator acoustic enclosures, acoustic rooms, and selected chamber projects can be planned around the parts of the project that affect acoustic performance, service access, and delivery.
RFQ starter
Start light, refine with engineering
Enough to start
Product path, noise source, approximate size, and destination country
Improves accuracy
Target noise level, site photos, airflow path, doors, and service access
Can follow later
Detailed drawings, certification files, final packing, and installation notes
Panel construction and acoustic lining
Panel build-up, lining material, and internal protection by project duty.
Access doors, windows, and removable panels
Maintenance routes, visibility, and service clearance remain part of the layout.
Ventilation, cooling, and exhaust routing
Air paths are planned together with silencers, heat load, and pressure limits.
Cable, pipe, duct, and equipment penetrations
Openings are planned so installation details do not undo noise-control work.
Indoor, outdoor, and surface-finish options
Finish, weather exposure, corrosion needs, and site conditions guide the build.
Project documentation, CE, and ISO file support
Quotation files can support approval, acceptance, and compliance needs.
Engineering Inputs
Better project data creates a sharper quotation
A first discussion can start with simple information. The more complete the inputs, the easier it is to discuss noise control, installation, shipping, and acceptance.
Equipment
Machine type, dimensions, heat load, service clearance
Noise Target
Current noise, target level, receiver position, operating mode
Site Layout
Room size, photos, drawings, openings, nearby constraints
Airflow
Cooling path, exhaust path, pressure drop, ventilation limits
Access
Maintenance doors, observation windows, removable sections
Compliance
CE, ISO, test method, documentation, or local acceptance needs
Typical Applications
Common project patterns buyers can compare quickly
These are typical application patterns for early discussion. Final configuration, performance, documentation, and delivery depend on the actual project data.
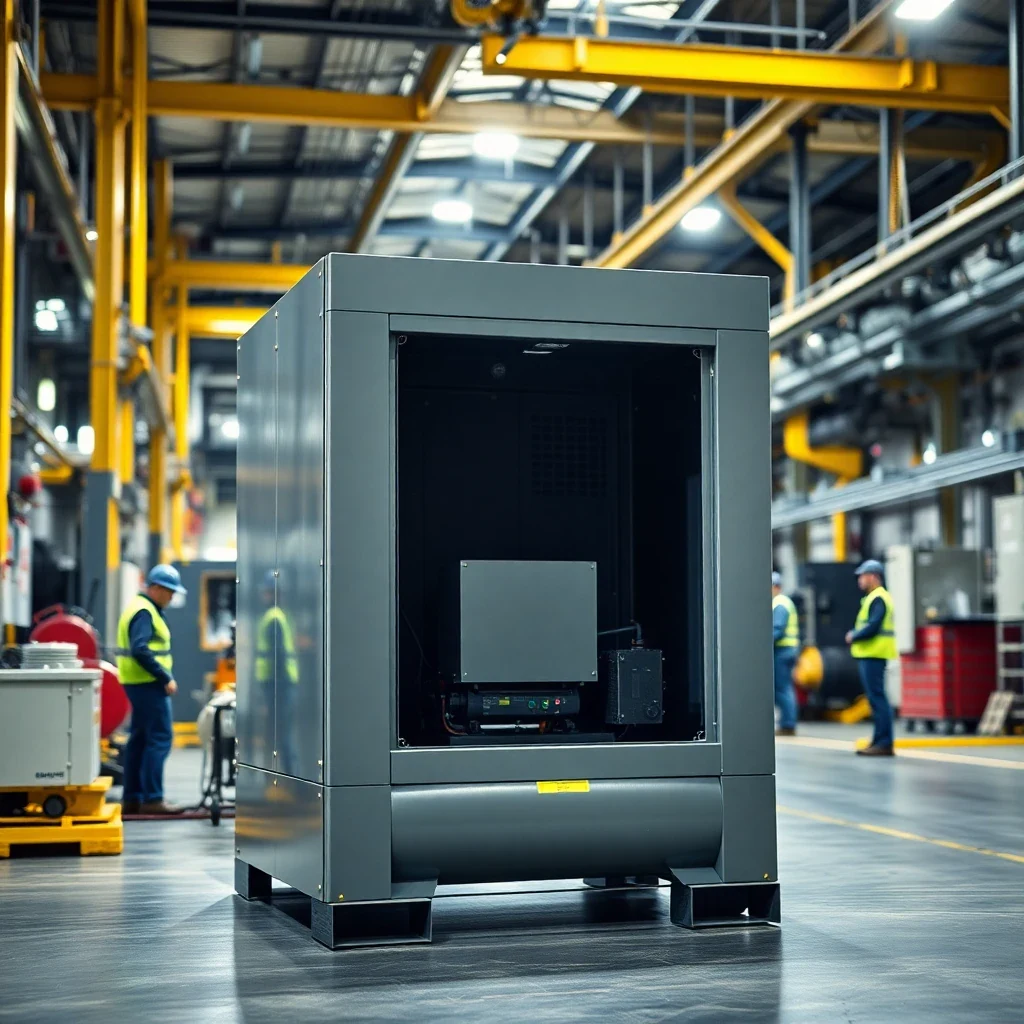
Compressor Room Enclosure Planning
Typical challenge
High equipment noise, heat discharge, and frequent service access in a compact utility room.
Planning direction
Plan acoustic panels, door layout, ventilation silencers, and removable maintenance sections.
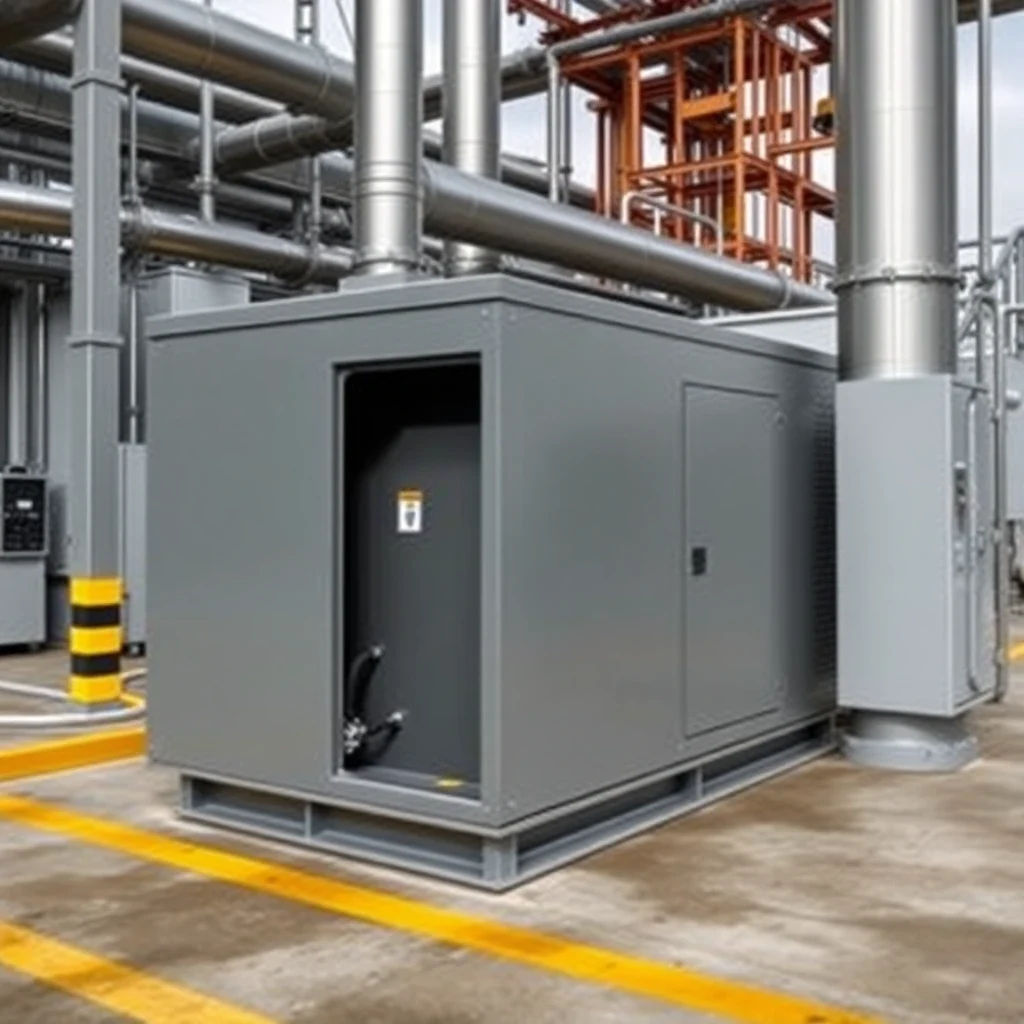
Outdoor Generator Acoustic Enclosure
Typical challenge
Generator noise control must work together with radiator airflow, exhaust route, and weather exposure.
Planning direction
Map intake and discharge paths, access panels, lifting points, outdoor finish, and quotation drawings.
Office Phone Booth Batch Procurement
Typical challenge
Multiple workspaces need private call areas without rebuilding the whole office layout.
Planning direction
Compare booth sizes, finishes, ventilation, lighting, packing, and delivery sequence by quantity.
Start With Requirements
Send the noise source, site constraints, and target. We will map the right product path.
Equipment data, site photos, target noise level, and documentation requirements are enough for a first technical discussion.