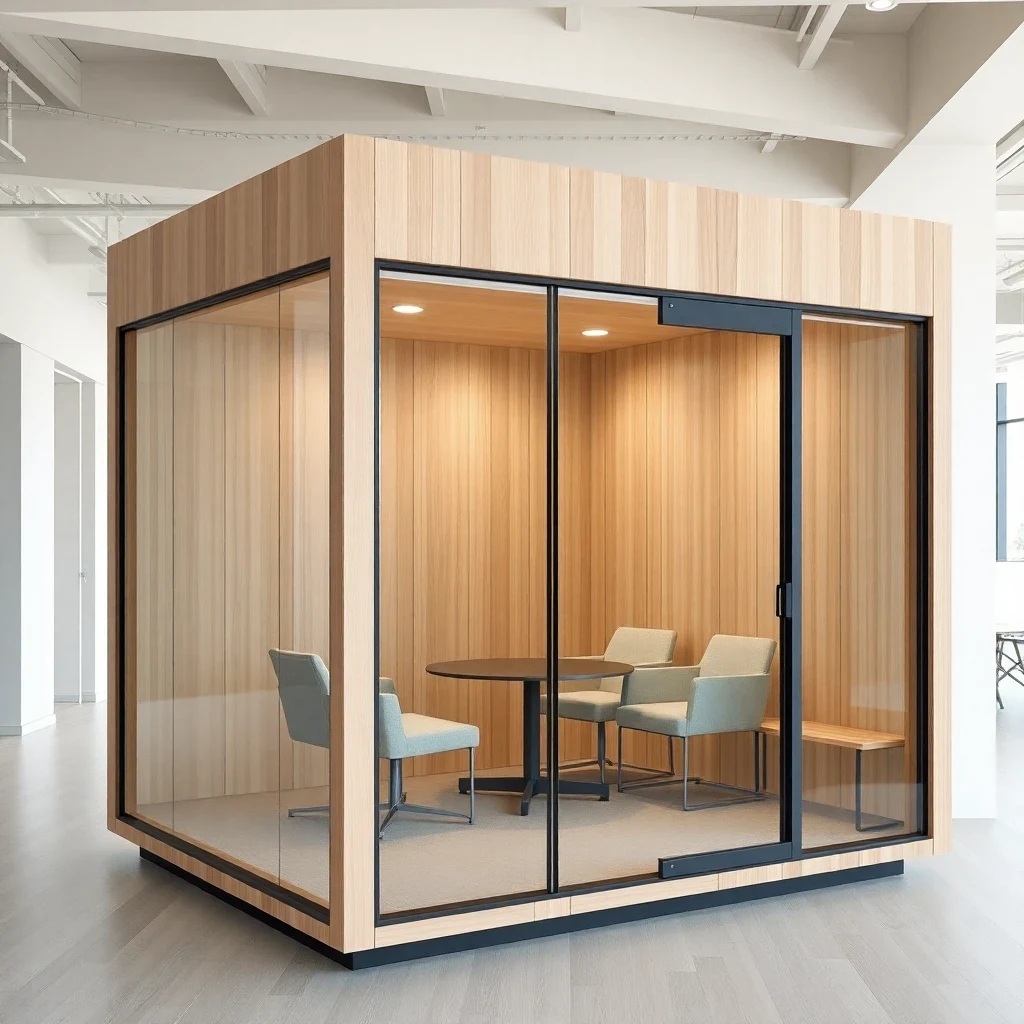
Private Team Collaboration Space
Acoustic Meeting Pod
A modular meeting-pod route for small-group discussions, video meetings, and private collaboration areas. Final capacity, acoustic target, AV provision, ventilation, glass, finish, and installation details are confirmed by selected model and project layout.
Product Gallery
5 photos · click to enlargeTechnical Specifications
Specifications are preliminary. Final parameters, materials, certificates, and acceptance criteria should be confirmed in the signed contract or approved technical proposal.
Applications
- Team meetings & video conferencing
- Private internal discussions
- Open-plan office collaboration rooms
- Agile workspace sprint rooms
- Co-working private meeting areas
- Corporate headquarters quiet zones
Overview
Meeting pods help open-plan offices add private collaboration spaces without building a permanent meeting room. The procurement task is to match team capacity, privacy level, AV needs, ventilation, glass style, finish, and delivery route to the actual office layout.
Acoustic performance depends on wall panels, glass, door seals, penetrations, ventilation openings, installation method, and surrounding office noise. Final sound-isolation data and AV/electrical details should therefore come from selected model documentation or project-specific confirmation.
Use this page to prepare a meeting pod RFQ: share the target capacity, meeting style, office floor plan, display or camera needs, power/data requirements, finish preference, destination country, and installation constraints.
Key Features
Meeting Capacity Planning
Start from the number of users, table layout, meeting duration, and video-conference needs before selecting a pod model.
Glass And Visibility Options
Glass style, privacy film, door position, and frame finish should balance visibility, speech privacy, and office design requirements.
AV And Power Inputs
Confirm display, camera, microphone, network, charging, and cable routing requirements before finalizing the quotation.
Ventilation Review
Fresh-air route, fan noise, meeting duration, and occupant comfort should be reviewed with the selected model documentation.
Office Fit-Out Planning
Floor loading, delivery access, elevator size, ceiling height, door swing, and relocation needs all affect model selection.
RFQ-Ready Package
Capacity, AV needs, floor plan, privacy target, finish preference, and destination country are the core RFQ inputs.
Ready to discuss your requirements?
Send equipment drawings, site photos, target noise level, and documentation requirements for quotation support.