产品图库
5 张图片 · 点击放大技术规格
规格仅用于初步项目评估。最终参数、材料、证书和验收标准应以签署合同或批准的技术方案为准。
应用
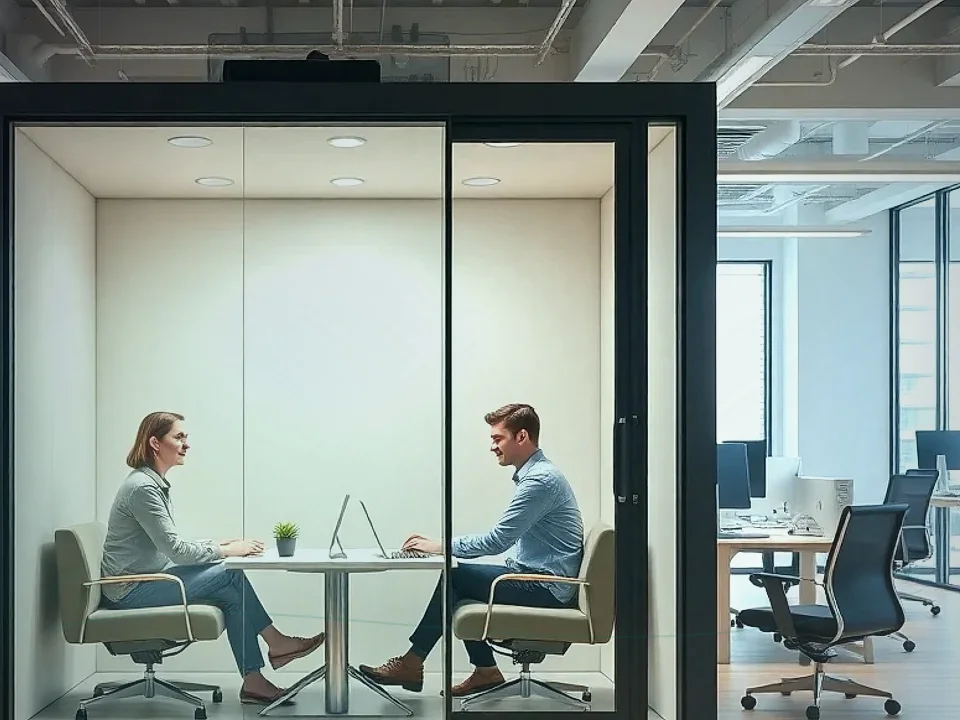
- Team huddles and stand-ups
- Confidential client calls in open-plan offices
- Small group video conferencing
- Interview and HR consultation booths
- Co-working space breakout areas
- Agile sprint planning and review sessions
概览
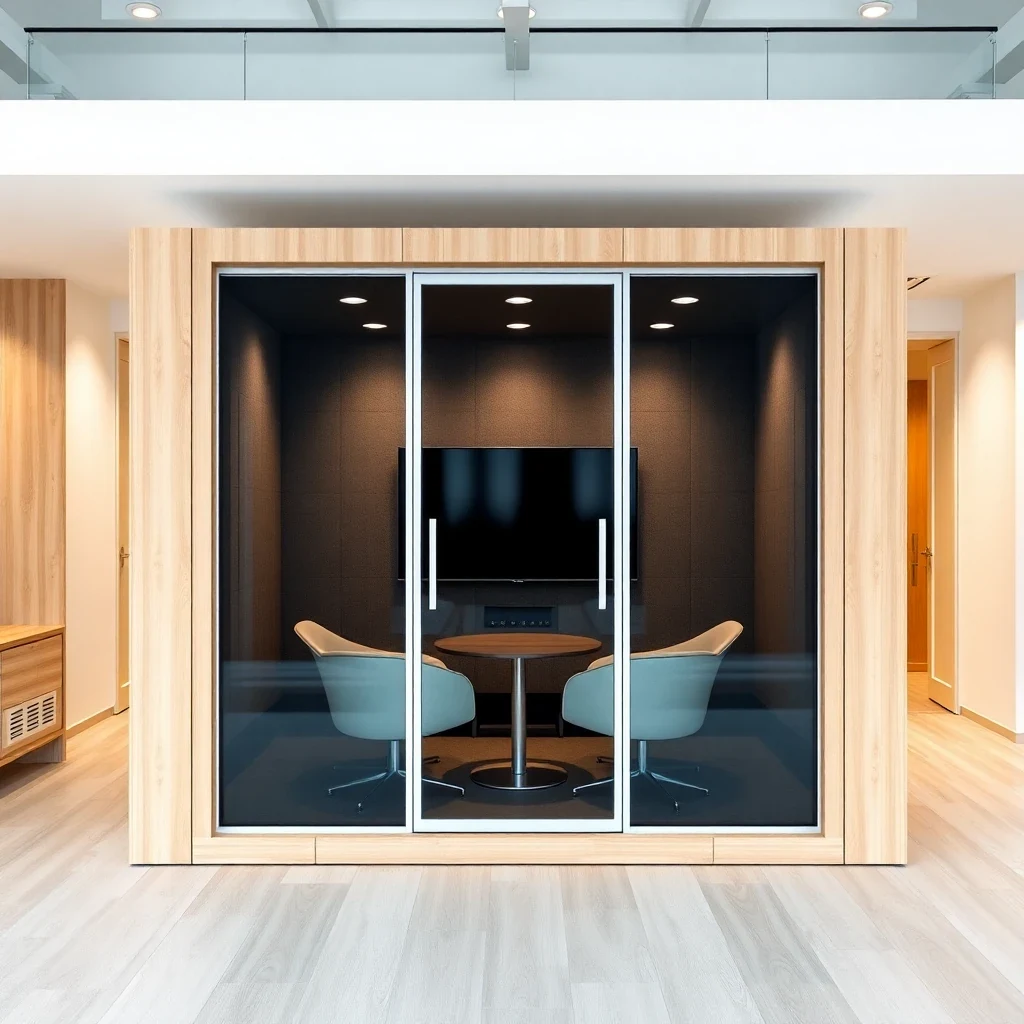
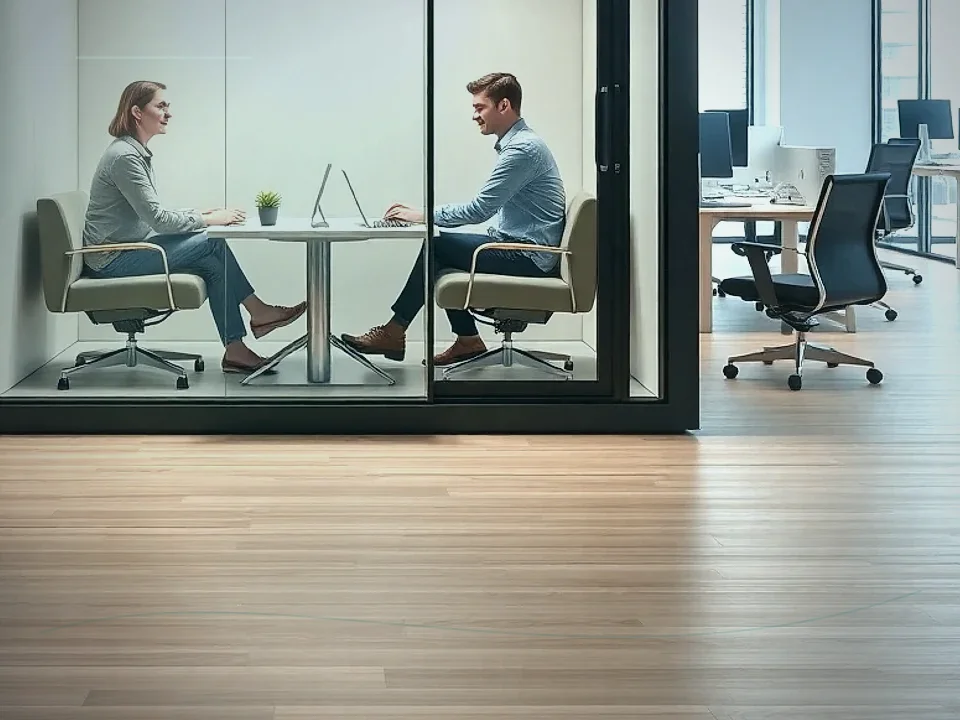
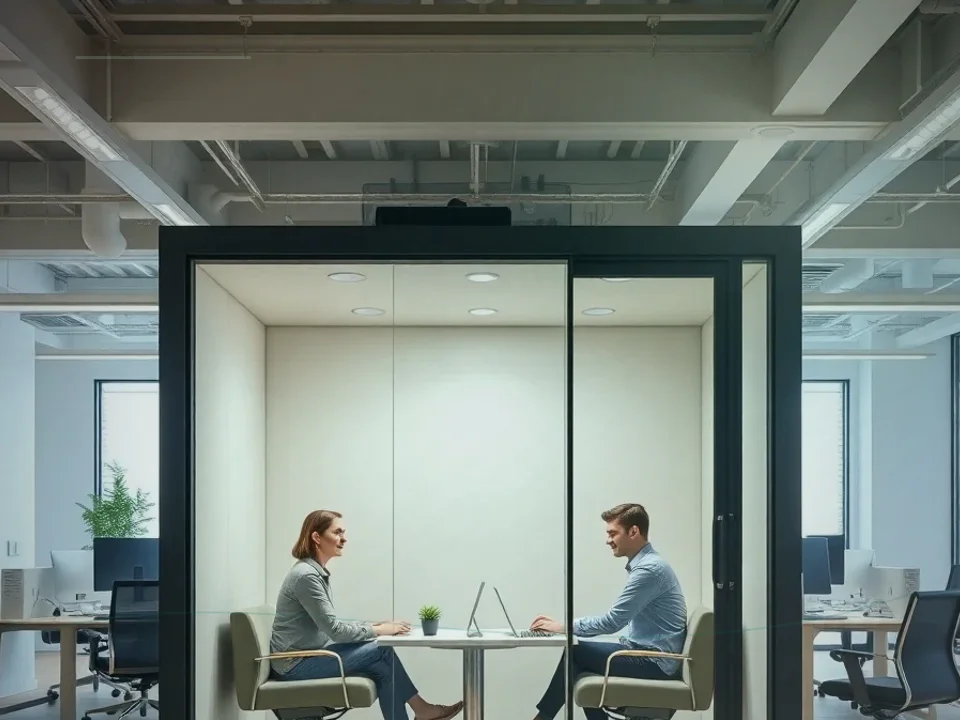
The HEMU Acoustics Soundproof Meeting Booth bridges the gap between a single-person phone booth and a full acoustic meeting pod. Designed for spontaneous collaboration in open-plan offices, the meeting booth seats 2–4 people at a central table and provides genuine speech privacy through STC 38 composite wall panels, a glass acoustic door with perimeter seal, and an overhead acoustic baffle.
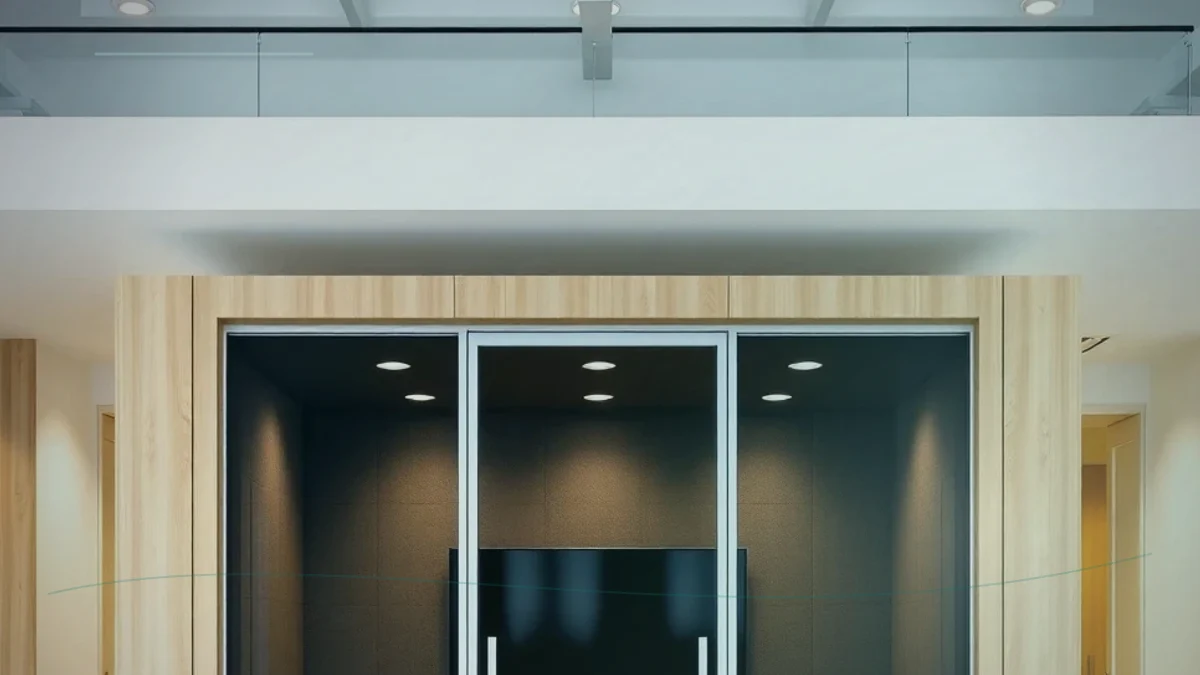
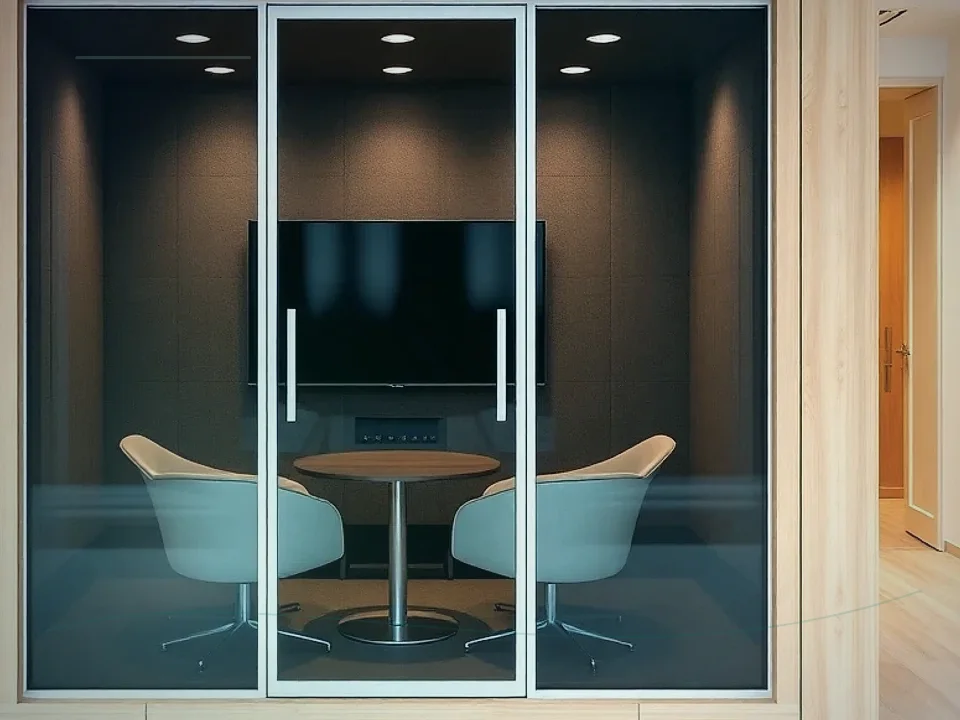
The three solid walls use the same 110 mm composite acoustic panel system as our office booth range, with an acoustic mineral wool core and decoupled inner plasterboard leaf. The glazed front panel and full-height glass door maintain visual openness while the frame seal and acoustic interlayer achieve the required Rw 38 dB performance.
Inside, a 55-inch display screen (HDMI and wireless casting) is mounted on the rear wall for presentation and video conferencing. A central table (1200 mm × 800 mm) with cable management tray seats up to four with ergonomic clearance. A low-noise ventilation unit (≤ 30 dB(A)) maintains fresh air flow for groups of up to four over standard 60-minute meeting durations.
The booth occupies 2.4 m × 1.6 m of floor space — half the footprint of a standard four-person meeting room — and installs without building work. Modular flat-pack components pass through standard office doorways. The cladding is available in white, charcoal, or custom RAL colour to match office interior schemes.
核心特性
项目应用案例
应用案例:隔音会议舱
精选应用案例用于在报价前比较产品适配、安装限制和询价输入。
准备讨论您的需求了吗?
发送设备图纸、现场照片、目标噪声值和文件要求,我们将进行评估。