Soundproof Housings for Chillers, AHUs & HVAC Plant
HVAC 声学隔音罩
Purpose-designed acoustic enclosures for HVAC plant equipment including air handling units (AHUs), water-cooled and air-cooled chillers, cooling towers, condensing units, and roof-mounted plant. Achieves 20–30 dB(A) noise reduction while maintaining full heat rejection and maintenance access.
技术规格
规格仅用于初步项目评估。最终参数、材料、证书和验收标准应以签署合同或批准的技术方案为准。
应用
- Rooftop air-cooled chillers and condensing units
- Air handling units and fresh air plant
- Cooling towers and evaporative condensers
- Data centre DX and CW cooling plant
- Retail and commercial HVAC plant rooms
- Residential and mixed-use rooftop plant
- Hospital critical systems plant room noise control
概览
HVAC plant is a leading cause of noise enforcement action and planning objection for commercial developments. Rooftop chillers, cooling towers, and air handling units can exceed local night-time noise limits (typically 40–45 dB(A) at residential boundaries) by 10–20 dB(A), triggering complaints, fines, and costly retrofit mitigation.
HEMU Acoustics HVAC Acoustic Enclosures are designed for both new-build plant rooms and retrofit applications. The fundamental design challenge for HVAC enclosures differs from compressor or pump enclosures: HVAC equipment requires large volumes of airflow for heat rejection. An enclosure that restricts airflow increases condensing pressure, degrades efficiency, and may trigger safety shutdowns. Our design process begins with the equipment manufacturer's minimum airflow requirement and works backward to the quietest enclosure that meets it.
The enclosure uses splitter silencer intake and exhaust louvres — weather-rated acoustic baffled louvres providing 10–15 dB(A) insertion loss at the air opening while maintaining the required free area. Roof panels use mineral wool-filled composite cassettes with perforated steel inner faces (NRC 0.85). All louvres and connections use flexible acoustic expansion joints to prevent vibration bridging.
For rooftop applications, the enclosure is engineered to carry wind and snow loads per local structural codes, with hot-dip galvanised steel frame and Aluzinc or powder-coated panels rated for outdoor exposure. Access doors on all sides allow maintenance of all serviceable components without enclosure modification.
核心特性
20–30 dB(A) HVAC Noise Reduction
Combined acoustic louvres and enclosure shell reduce overall A-weighted sound power level by 20–30 dB(A). Noise impact modelling (BS 4142 or ISO 9613-2) is performed during design to predict compliance at the nearest sensitive receptor, ensuring the enclosure is properly sized before fabrication.
Acoustic Baffled Louvre Ventilation
Weather-rated acoustic baffled louvres (splitter type) on all air intake and exhaust faces. Mineral wool-lined baffles with perforated galvanised steel facing. Insertion loss 10–15 dB(A) per louvre section. Free area maintained at or above equipment manufacturer's minimum specification. Rainwater drainage built into louvre frame.
Rooftop Structural Engineering
Enclosure frame designed to carry wind loads per EN 1991-1-4 (Eurocode) or ASCE 7 (US), snow loads per site location, and panel dead loads. Hot-dip galvanised primary frame (85 μm zinc) provides 30+ year outdoor corrosion protection. All roof panels carry positive drainage slope (2° minimum).
Full Maintenance Access on All Sides
Full-height acoustic hinged access doors on all four sides of the enclosure. Door openings sized to equipment manufacturer's maintenance zone requirements. Where equipment requires crane access (chiller tube pull), removable roof panel sections are provided with mechanical lifting provisions.
Anti-Vibration Isolation System
Equipment sitting on spring anti-vibration mounts (natural frequency 3 Hz) for rotating machinery. Rubber mounts for reciprocating compressors. Flexible acoustic duct connections and refrigerant pipe flexible joints prevent vibration bridging to enclosure structure. Combined AV package reduces structure-borne vibration by > 25 dB.
Retrofit and New-Build Configurations
Modular panel system enables enclosures to be assembled around existing equipment without crane lifts. Panel dimensions are coordinated with the equipment footprint during design. All panels fit through a standard door opening (900 × 2100 mm) for access-restricted plant rooms.
项目应用案例
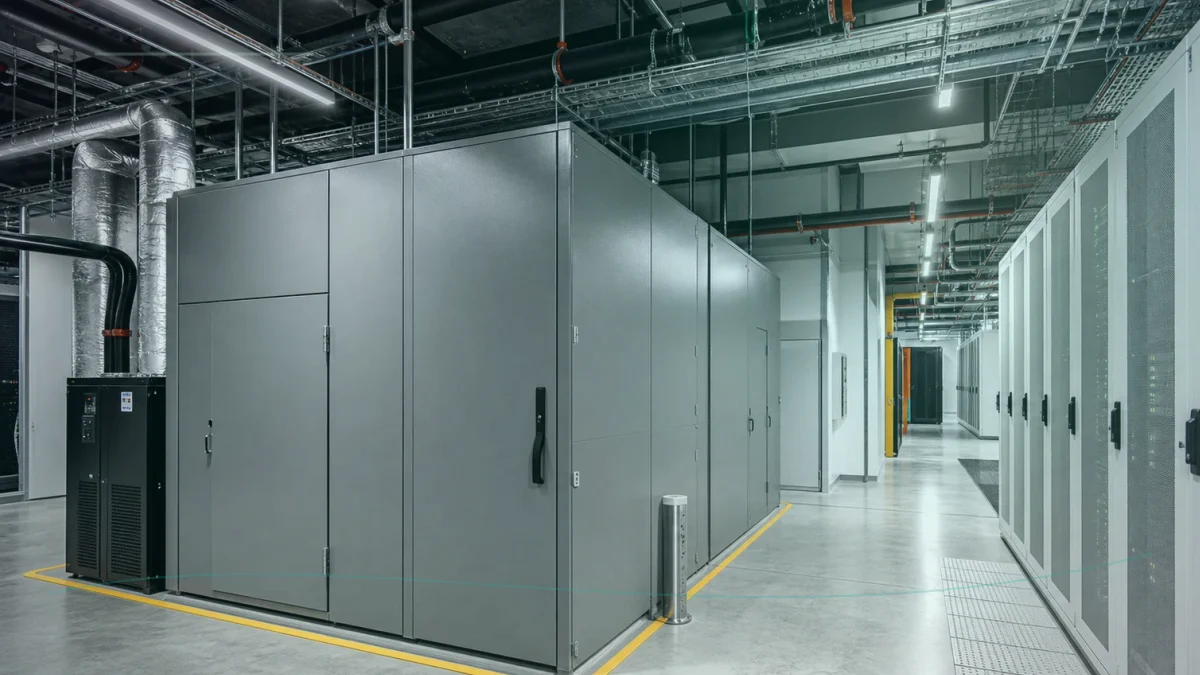
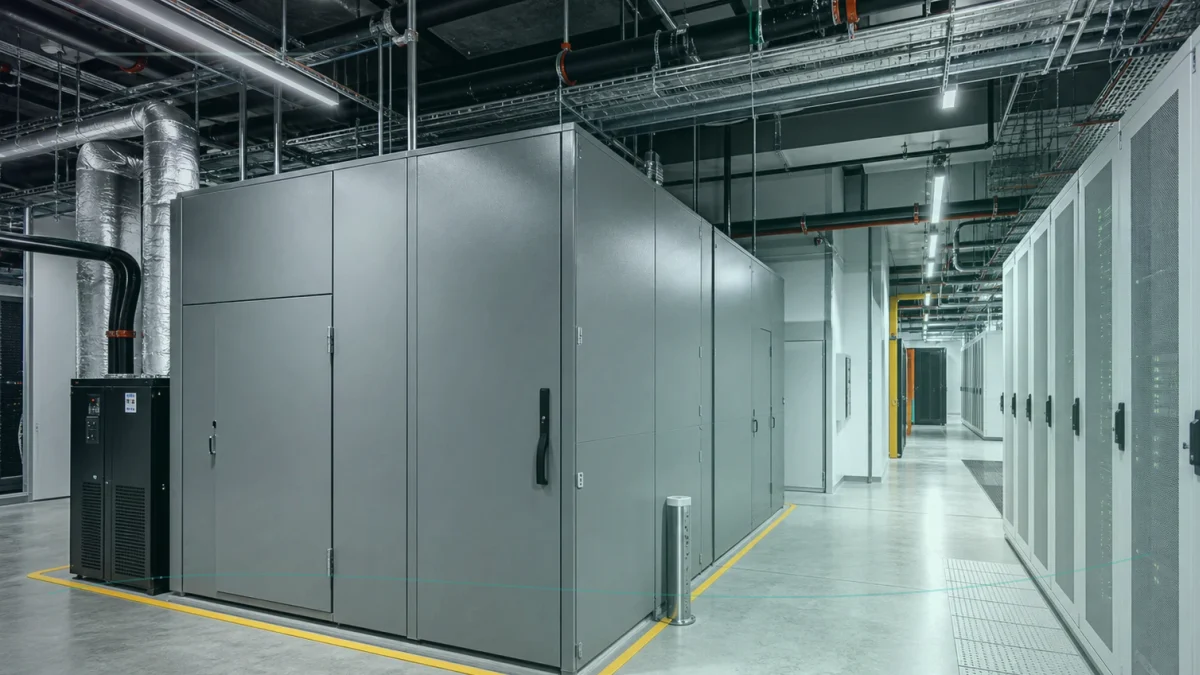
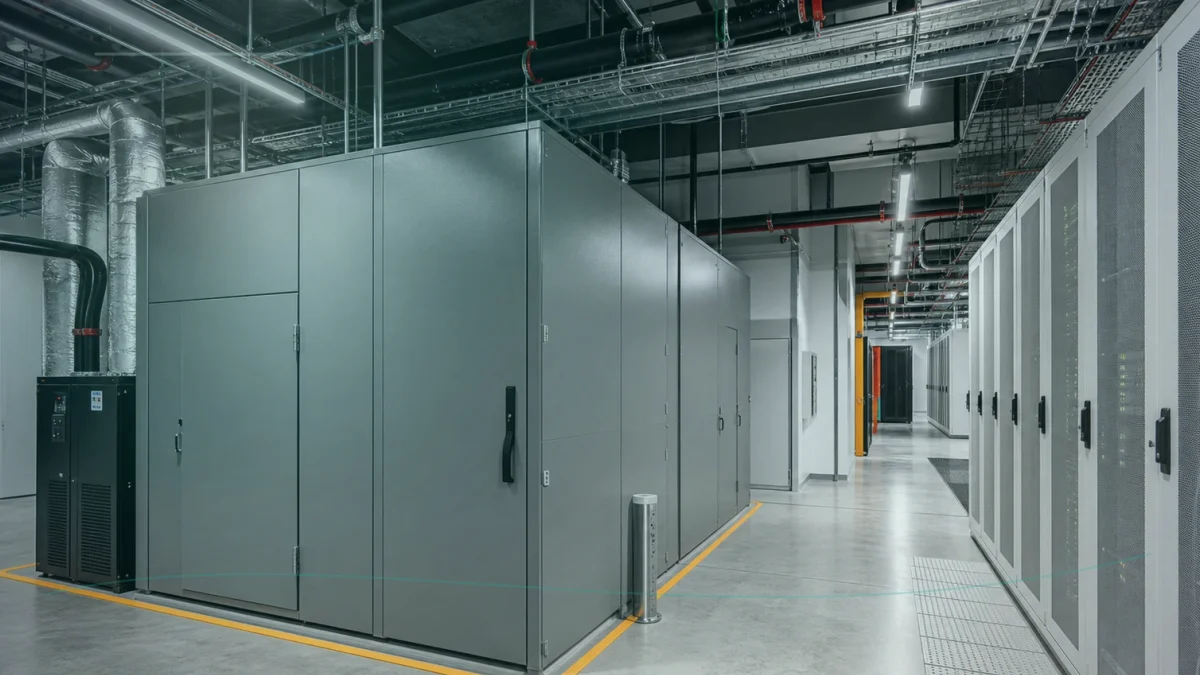
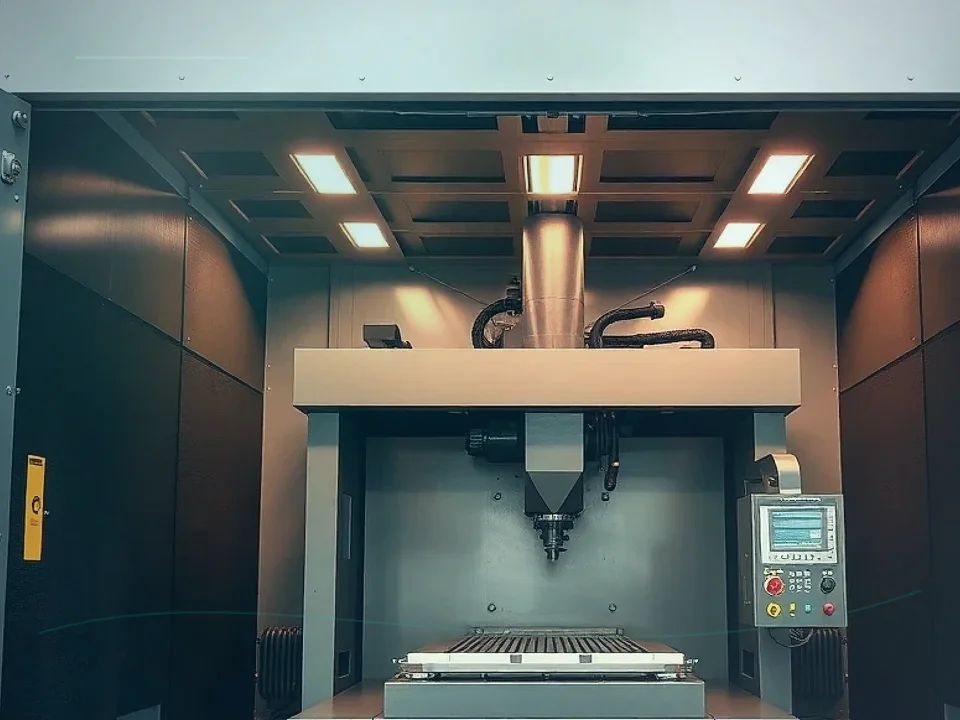
应用案例:HVAC 声学隔音罩
精选应用案例用于在报价前比较产品适配、安装限制和询价输入。
准备讨论您的需求了吗?
发送设备图纸、现场照片、目标噪声值和文件要求,我们将进行评估。