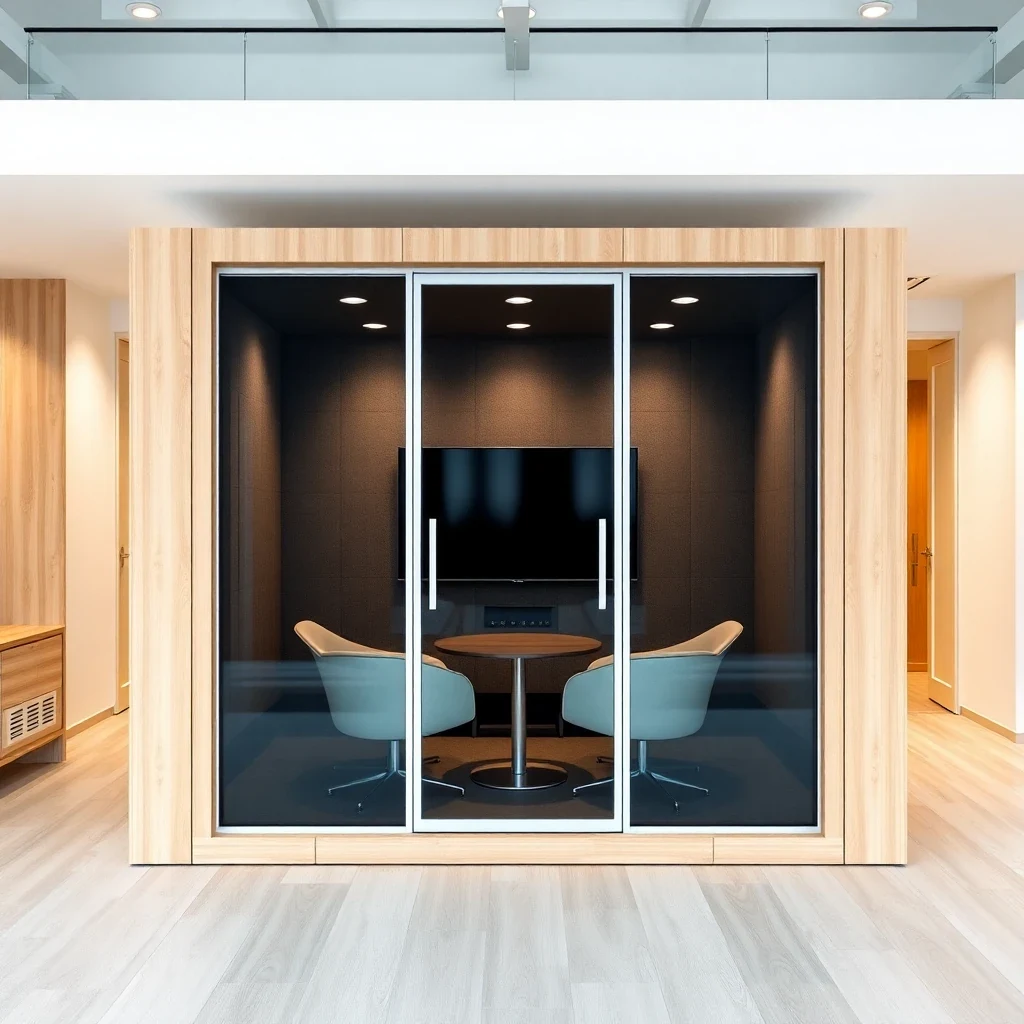
2–4 Person Acoustic Collaboration Booth for Open-Plan Offices
Soundproof Meeting Booth
A compact soundproof meeting booth seating 2–4 people, providing STC 38 acoustic isolation for team huddles, client calls, and confidential discussions without booking a full conference room.
제품 갤러리
사진 5장 · 클릭하여 확대기술 사양
사양은 예비 프로젝트 검토용입니다. 최종 매개변수, 자재, 인증서 및 승인 기준은 서명된 계약서 또는 승인된 기술 제안서에서 확인해야 합니다.
적용 분야
- Team huddles and stand-ups
- Confidential client calls in open-plan offices
- Small group video conferencing
- Interview and HR consultation booths
- Co-working space breakout areas
- Agile sprint planning and review sessions
개요
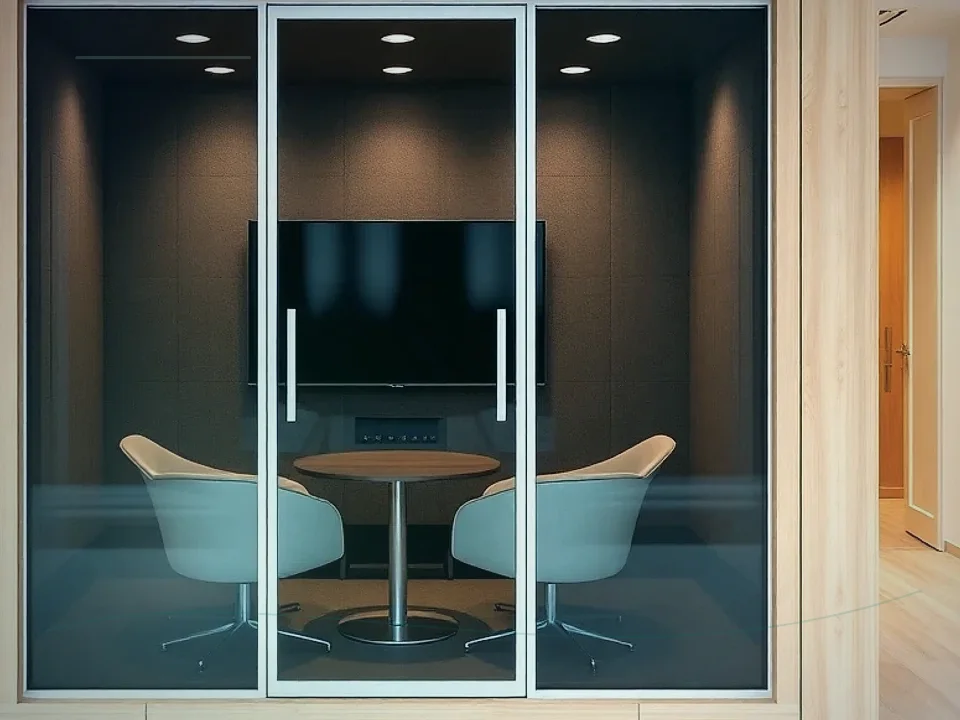
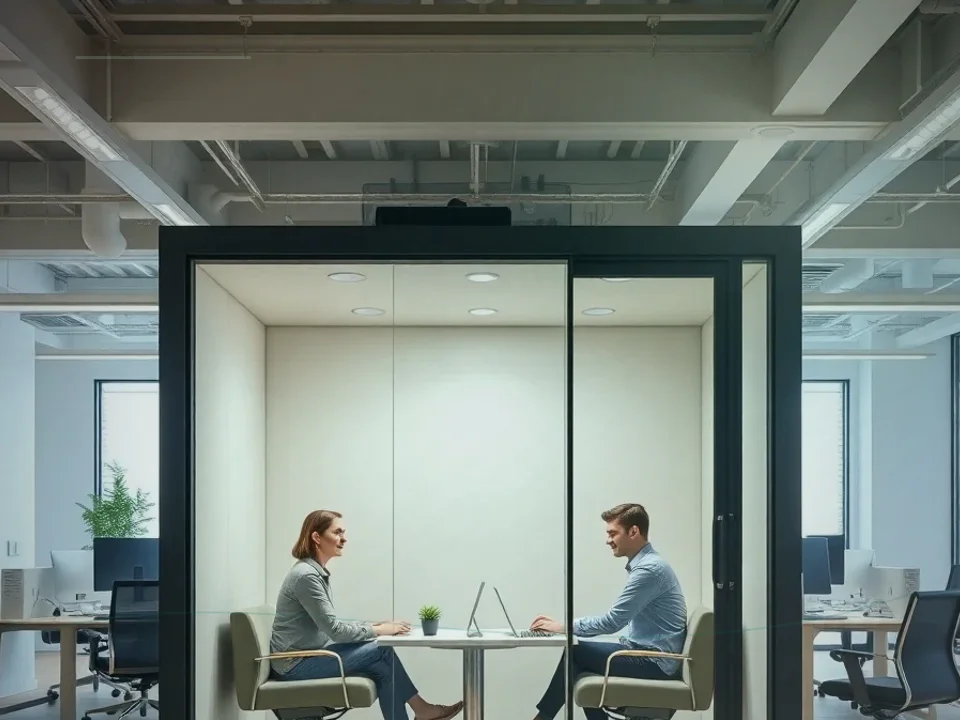
The HEMU Acoustics Soundproof Meeting Booth bridges the gap between a single-person phone booth and a full acoustic meeting pod. Designed for spontaneous collaboration in open-plan offices, the meeting booth seats 2–4 people at a central table and provides genuine speech privacy through STC 38 composite wall panels, a glass acoustic door with perimeter seal, and an overhead acoustic baffle.
The three solid walls use the same 110 mm composite acoustic panel system as our office booth range, with an acoustic mineral wool core and decoupled inner plasterboard leaf. The glazed front panel and full-height glass door maintain visual openness while the frame seal and acoustic interlayer achieve the required Rw 38 dB performance.
Inside, a 55-inch display screen (HDMI and wireless casting) is mounted on the rear wall for presentation and video conferencing. A central table (1200 mm × 800 mm) with cable management tray seats up to four with ergonomic clearance. A low-noise ventilation unit (≤ 30 dB(A)) maintains fresh air flow for groups of up to four over standard 60-minute meeting durations.
The booth occupies 2.4 m × 1.6 m of floor space — half the footprint of a standard four-person meeting room — and installs without building work. Modular flat-pack components pass through standard office doorways. The cladding is available in white, charcoal, or custom RAL colour to match office interior schemes.
주요 특징
Related Products
Review related enclosure options before sending your RFQ.
Project application cases
Application cases for Soundproof Meeting Booth
Selected application examples help compare product fit, installation constraints, and inquiry inputs before quotation.
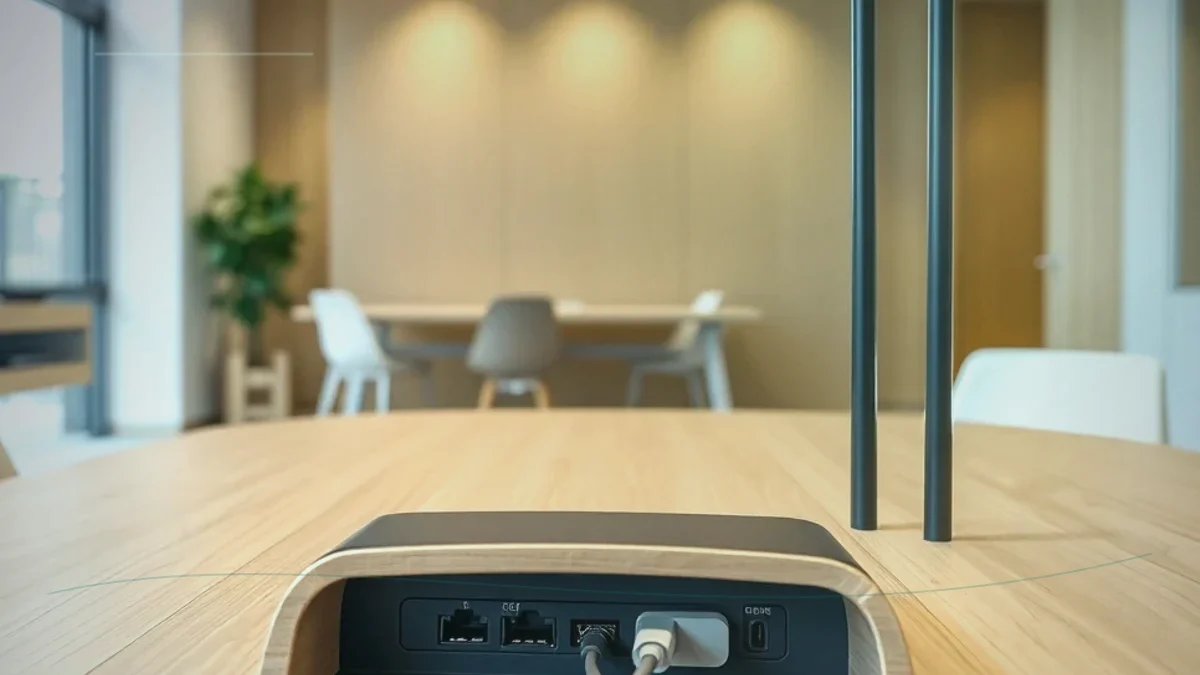
Office Pods & Booths
Meeting Booth Application Case for Soundproof Meeting Booth
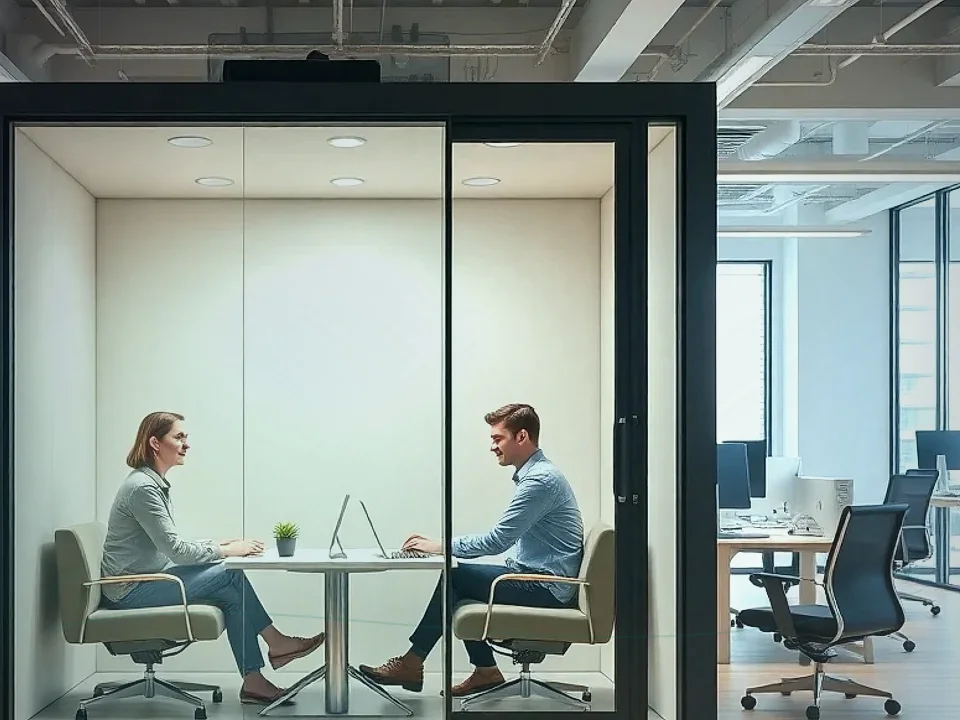
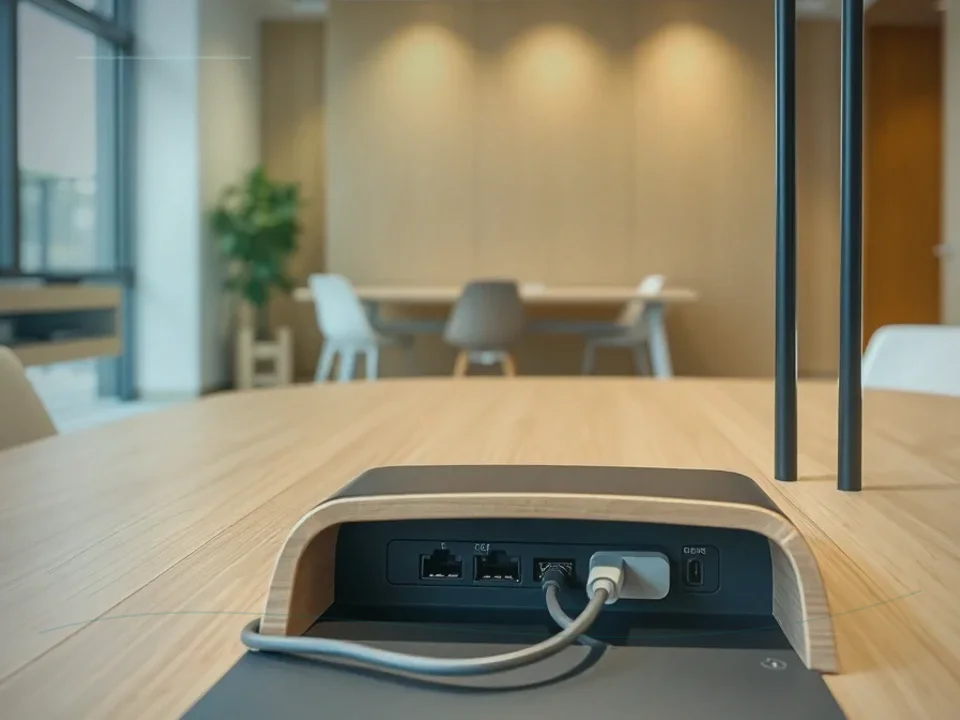
Application review and configuration reference for project planning.
Read case study
Office Pods & Booths
Meeting Booths Application Case for Soundproof Meeting Booth

Application review and configuration reference for project planning.
Read case study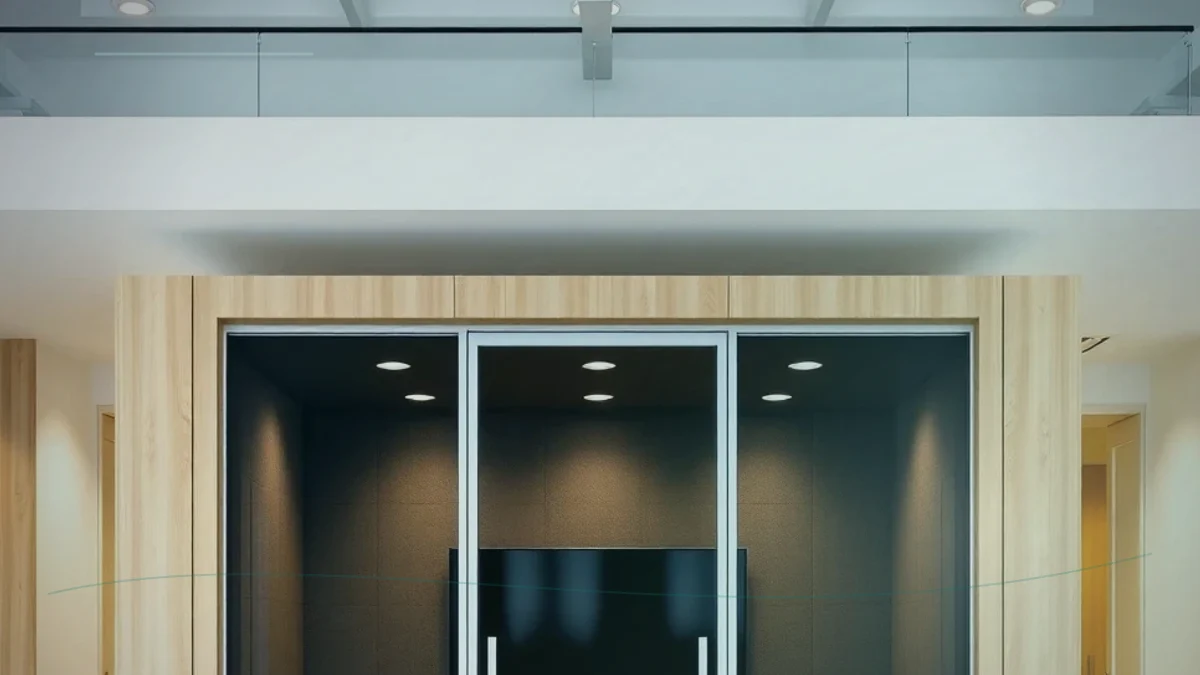
Office Pods & Booths
Soundproof Meeting Pods Application Case for Soundproof Meeting Booth
Application review and configuration reference for project planning.
Read case study요구사항을 논의할 준비가 되셨나요?
검토를 위해 장비 도면, 현장 사진, 목표 소음 수준 및 문서 요구사항을 보내주세요.